Teardowns
Demolishing a slab-on-grade or crawlspace house in Oakville
- slab-on-grade
- crawlspace
- teardown
Walk through parts of Glen Abbey, Falgarwood or Bronte and you'll see mid-century houses that sit close to the ground. Some of them have no full basement at all: just a concrete slab poured on the soil, or a shallow crawlspace under the floor.
Taking one of those down is a little different from a typical basement teardown. There is less to dig, but there are a few things hiding in or under the floor that need attention first.
What changes without a full basement
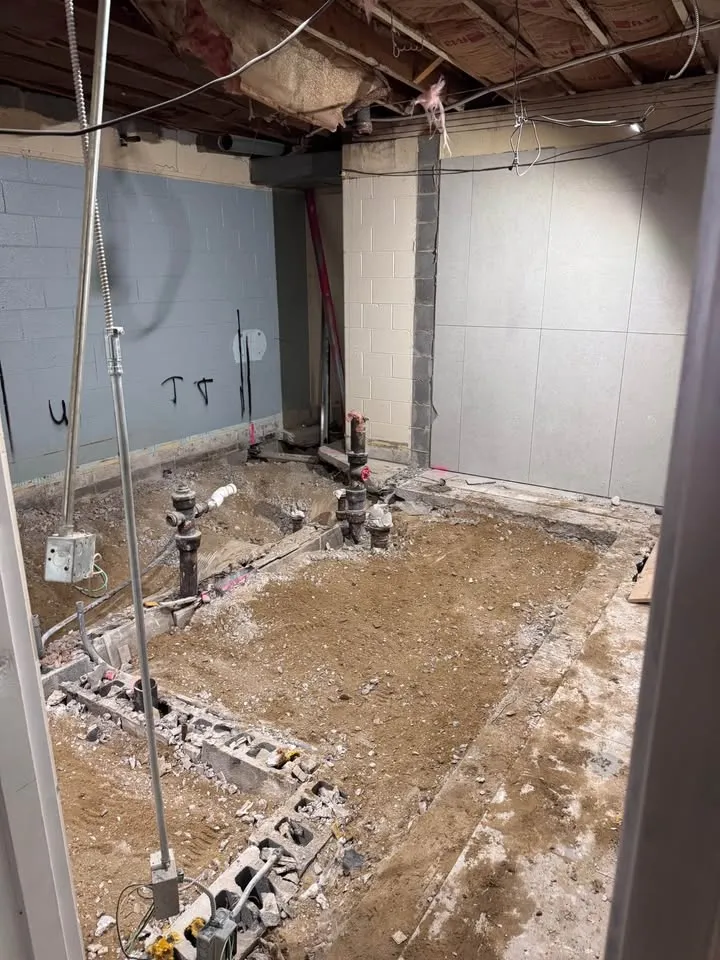
The house itself comes down much the same way. The difference is underneath:
- The slab or crawlspace walls are shallower than basement walls.
- Footings are closer to the surface.
- Services may run through or under the slab rather than along basement walls.
Heating lines and services in the slab
Some slab houses have in-floor heating lines, and plumbing, drains and sometimes gas or electrical runs are cast into or beneath the concrete. Before the slab is broken, those lines are drained and capped by the relevant licensed trades, and the utilities are disconnected as usual.
Older houses can also have materials in and around the slab, such as floor tile, adhesives or pipe insulation, that belong on the owner's designated substances survey under OHSA section 30. Anything identified is removed under O. Reg. 278/05 by a qualified abatement contractor before demolition.
Breaking the slab and footings
A slab and its perimeter footings are broken with an excavator-mounted breaker and loaded out, much like a driveway or patio. Compared with a basement dig, there is less concrete wall to remove and the work stays closer to grade. Our concrete removal page describes the equipment and hauling side.
Crawlspace contents, vents and old insulation
Crawlspaces collect things over the decades. Before the house comes down, the crew checks for:
- Stored items, old ductwork and abandoned wiring.
- Vents and access hatches in the foundation walls.
- Old insulation or vapour barrier on the soil, which may need to be included in the survey.
A shallower hole for the builder
Once the slab or crawlspace walls are out, the builder's excavation starts from a shallow, open footprint rather than a full-depth basement. That can simplify the next stage, but it also means the new basement is dug mostly in undisturbed soil. The builder or engineer should say whether they want the area left level, rough-graded or open. Our foundation removal page covers the handover options.
When to bring in a professional
If you are not sure whether the house has in-floor heating, a crawlspace or services under the slab, a plumber or HVAC technician can confirm before the demolition is booked. The designated substances survey should also be done early, since older slab and crawlspace materials are easy to overlook.
Low to the ground, still a full job
A slab or crawlspace house may look simpler, but it has its own checklist. Bolan Group Demolition Oakville plans each of these teardowns through our residential demolition service around what is in and under the floor. Request a free estimate to book a site visit.
Frequently asked questions
- Is a slab-on-grade house easier to demolish?
- In some ways. There are no full basement walls to break out, and the work stays closer to the surface. But services and heating lines inside the slab need draining and capping first, and the whole slab still has to be broken and hauled. The overall job is similar, with the effort shifted to the floor.
- What happens to in-floor heating lines?
- They are drained and capped by the heating or plumbing contractor before the slab is broken. That prevents fluid from spilling onto the site and makes sure nothing is still connected to a boiler or supply. Once the lines are safe, they are broken out and hauled away with the concrete.
- Does the crawlspace need to be cleared before demolition?
- Yes. Stored items, old ductwork and loose debris are removed so they are not mixed into the demolition waste. Insulation or vapour barrier on the crawlspace floor is checked against the designated substances survey. The crawlspace walls and footings then come out with the rest of the foundation.
- Will the new basement be dug where the slab was?
- Often, yes. With the slab and footings removed, the builder's excavator digs the new basement from a shallow starting point. The builder or engineer decides whether the area should be left level, rough-graded or open, and the demolition scope reflects that choice.