
Service
Interior Demolition in Oakville
Interior demolition removes finishes, fixtures and non-structural walls inside a home so a renovation can start from a clean shell. It is for homeowners, renovation contractors and designers working on houses and condos in Oakville and nearby Halton communities. The crew handles the tear-out, bagging and haul-away.
How we do it
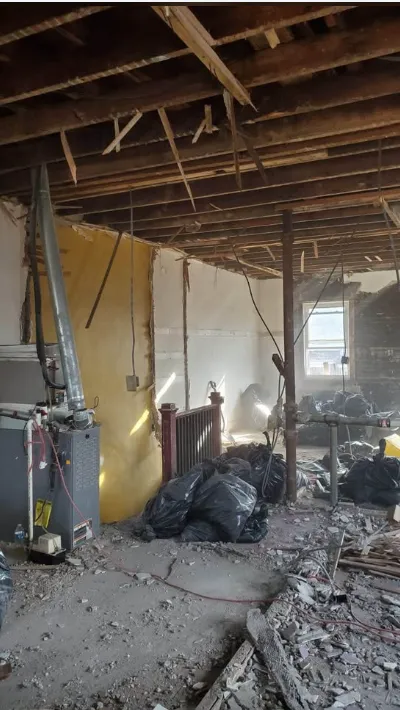
Most of the photos on this page were taken partway through a job: kitchens with cabinets and bulkheads pulled down, bathrooms stripped to the block behind the tub, basements taken back to joists and bare concrete, and whole main floors gutted to the studs. That is the stage your contractor or designer needs to see before the new layout is framed.
We start by agreeing exactly what stays. Stairs, hardwood you want to keep, the furnace and water heater, windows and any wall your engineer has flagged as load-bearing are marked before anything comes out. Floors that stay are covered, and dust barriers go up where part of the house is still lived in.
Tear-out runs from the top down: ceilings and light fixtures first, then walls, then cabinets, flooring and subfloor where it is being replaced. Plumbing is capped and electrical is made safe by licensed trades before walls open. Debris goes into bags or directly into a bin or trailer, so the floor stays workable for the next day.
Older Oakville homes can hide asbestos in plaster, drywall compound, vinyl tile and pipe insulation. When a designated substance survey shows asbestos, that material is removed under O. Reg. 278/05 before general demolition continues. We also watch for signs of water damage, mould and charring, which show up in several of the basement and bathroom photos here, and flag them to you and your contractor as they appear.
Interior jobs vary a lot in size, from a single powder room to a whole house taken back to the studs. The same care applies either way: agree what stays, protect it, remove what goes, and leave the space ready for the next trade to work in.
The job finishes with a swept floor and open framing, so your trades can inspect, plan and start.
What to expect
Walk-through
We confirm what comes out, what stays, and where dust protection is needed.
Protection
Floors, stairs and remaining finishes are covered and barriers go up.
Services made safe
Plumbing and electrical are capped or isolated by licensed trades.
Top-down tear-out
Ceilings, walls, cabinets and flooring come out in order, with debris removed as we go.
Swept shell
The space is left swept and open to studs and joists for your contractor.
Photos from our jobs
Interior demolition Interior demolition Interior demolition Interior demolition Interior demolition Interior demolition Interior demolition Interior demolition Interior demolition Interior demolition Interior demolition Interior demolition Interior demolition Interior demolition Interior demolition Interior demolition Interior demolition Interior demolition Interior demolition Interior demolition Interior demolition Interior demolition Interior demolition Interior demolition Interior demolition Interior demolition Interior demolition Interior demolition Interior demolition Interior demolition Interior demolition Interior demolition Interior demolition Interior demolition Interior demolition Interior demolition Interior demolition Interior demolition Interior demolition Interior demolition Interior demolition Interior demolition Interior demolition Interior demolition Interior demolition Interior demolition Interior demolition
Questions we hear
- Do I need a permit for interior demolition in Oakville?
- Removing non-load-bearing interior partitions does not need a demolition permit from the town. Removing or altering structural elements does, usually as part of the building permit for your renovation.
- Can you work while we still live in the house?
- Often, yes, when the work is limited to one area. We seal it off with barriers, keep a clear path out, and remove debris daily. A whole-house gut is usually done with the house empty.
- What happens if you find asbestos behind the walls?
- Work in that area stops and the material is assessed. If it tests positive, it is removed under O. Reg. 278/05 before we continue.
- Will you remove kitchen cabinets carefully if I want to reuse them?
- Yes, if you tell us before the job starts. Cabinets, doors and fixtures you want to keep are removed by hand and set aside.
Talk to us about your project
Tell us what needs to come down and where. We'll arrange a site visit and send you a written scope. Calls are answered 24/7.
WSIB clearance on record. $5M commercial general liability coverage. Established 2006.