
Service
Concrete Cutting in Oakville
Concrete cutting makes clean, controlled openings in slabs and foundation walls instead of breaking them out. It is for renovation contractors, plumbers and homeowners adding basement bathrooms, walkouts or larger windows in Oakville and across Halton Region. Cuts follow lines marked by your trade or engineer.
How we do it
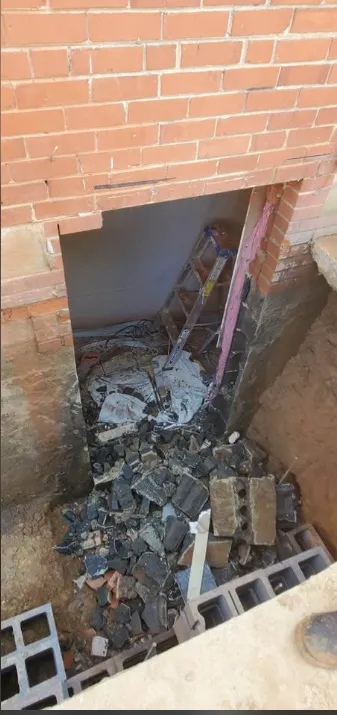
The two photos in this folder show typical cuts. One is a basement floor saw-cut in a trench pattern for new plumbing, with the lines marked on the slab. The other is a new opening cut through a brick and block foundation wall, with the cut material dropped below and ready to be cleared.
Slab cutting is common in Oakville basements when a bathroom, laundry or drain is added. Your plumber marks the trench lines, we cut along them, break out the concrete between the cuts and remove it, and the plumber takes it from there. A clean cut edge makes the patch neater and stronger when the trench is filled.
Openings in foundation walls, for a walkout door, a larger egress window or a new service entry, are structural changes. They need an engineer's detail and a building permit from the Town of Oakville. The engineer specifies the size, any lintel and temporary support, and we cut to those dimensions.
Cutting concrete creates silica dust. We cut wet wherever possible, ventilate the space and seal it off from the rest of the house. Water from wet cutting is collected rather than left to run into floor drains.
Cutting is often combined with other work. A basement bathroom may need a slab trench, some interior demolition and debris removal in the same visit, and a walkout may need a foundation cut followed by concrete removal outside. We can plan those steps together so each trade arrives to a space that is ready for them, and so the basement is only opened up once.
The job ends with clean edges, the cut material removed and the area swept, ready for your plumber, framer or installer.
What to expect
Marking
Your trade or engineer marks the cut lines and depths.
Permit check
Openings in foundation walls are confirmed against the engineer's detail and permit.
Wet cutting
Cuts are made with water to control silica dust.
Removal
Cut sections are broken out and removed from the house.
Cleanup
The area is swept and slurry is collected.
Photos from our jobs
Concrete cutting Concrete cutting
Questions we hear
- Do I need a permit to cut a new window in my foundation?
- Yes. A new or enlarged opening in a foundation wall is a structural change and needs a building permit from the Town of Oakville with an engineer's detail.
- Why saw-cut instead of just breaking the slab?
- A saw cut gives a straight edge and stops cracks from spreading into the rest of the floor. The patch is also neater and bonds better.
- Is wet cutting messy?
- It produces slurry, which we collect and remove. It is far safer than dry cutting because it keeps silica dust out of the air.
- Can you cut near existing plumbing?
- Yes, with care. Your plumber should mark known lines, and we cut shallow first near those areas.
Talk to us about your project
Tell us what needs to come down and where. We'll arrange a site visit and send you a written scope. Calls are answered 24/7.
WSIB clearance on record. $5M commercial general liability coverage. Established 2006.