Service
Structural Demolition in Oakville
Structural demolition removes parts of a building that carry load: bearing walls, chimneys, floor sections, rear additions and similar elements. It is for homeowners and builders working from an engineer's drawings in Oakville, Burlington and the surrounding area. The rest of the building stays standing and supported throughout.
How we do it
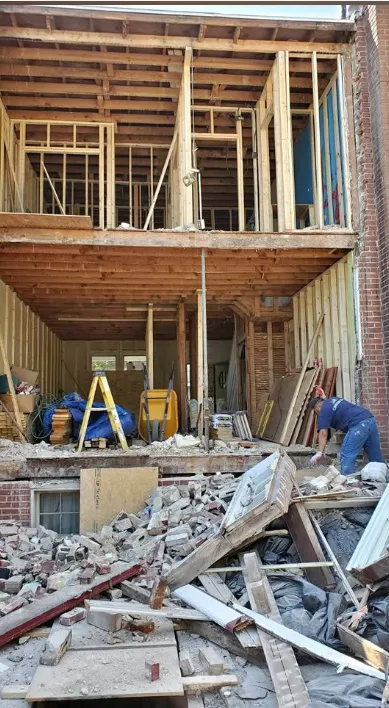
The photos here show that kind of work in progress. One is a two-storey rear wall and floor removed while the rest of the house stays in use. Another shows a staircase exposed after a bearing wall was opened. The others follow a chimney taken down through the floors, from the jackhammer breaking the brick under open roof joists to the framed opening left in the floor once it was gone.
Structural work starts from drawings. An engineer specifies where temporary support goes, how the new beam or header is carried, and what order the pieces come out in. A building permit from the Town of Oakville covers the structural change. We follow that sequence, and if something on site does not match the drawings, work stops until the engineer has reviewed it.
Temporary shoring goes in before any load is removed. Masonry, such as chimneys, is taken down by hand and with small breakers from the top, so material falls inward and is removed in manageable pieces rather than dropped. Floors below are protected and openings are guarded so nobody steps into them.
Older chimneys, plaster and pipe insulation can contain asbestos, which the designated substance survey identifies under OHSA section 30. That material is removed first under O. Reg. 278/05.
This is slower and more careful work than a full teardown, and it should be. The building around the opening is still standing, often still lived in, and every piece that comes out is carrying something until the moment it is supported another way. We would rather take an extra day than rush a structural removal.
When we finish, the opening is clean, the shoring is in place as the engineer specified, and your framer or contractor can install the permanent structure.
What to expect
Drawing review
We go through the engineer's drawings and the permit with you and your contractor.
Temporary support
Shoring is installed where the engineer has specified before any load is removed.
Controlled removal
Walls, masonry or floor sections are taken apart in sequence from the top down.
Guarding and cleanup
Openings are guarded and debris is removed from each floor.
Ready for framing
The area is handed to your framer with temporary support in place.
Photos from our jobs
Structural demolition Structural demolition Structural demolition Structural demolition Structural demolition
Questions we hear
- Do I need an engineer to remove a load-bearing wall?
- Yes. The Town of Oakville requires a building permit for structural changes, and the drawings for that permit need to show how the load will be carried. We work from those drawings.
- Can a chimney be removed without taking down the house?
- Yes. A chimney can be taken down from the top by hand and with small breakers, with the floor and roof openings framed in afterward by your contractor.
- Can we stay in the house during structural work?
- Sometimes, depending on where the work is and what the engineer's plan requires. We will tell you honestly at the site visit whether it is practical.
- What happens if you find something unexpected in the wall?
- We stop, show you and your contractor, and wait for the engineer's direction before continuing. Unexpected plumbing, wiring or previously hidden framing is common in older Oakville homes.
Talk to us about your project
Tell us what needs to come down and where. We'll arrange a site visit and send you a written scope. Calls are answered 24/7.
WSIB clearance on record. $5M commercial general liability coverage. Established 2006.