
Teardowns
Taking a house down to the main floor: second-storey removal for a rebuild
- second storey
- partial demolition
- rebuild
Sometimes the bones of a house are good, but the top half isn't. The layout upstairs is cramped, the roof is tired, or you simply want more space without losing the main floor you like.
Taking the house down to the main floor and building a new second storey on top is one way to get there. It is a very different job from a full teardown, and most of the difference is in how carefully the old upper floor comes off.
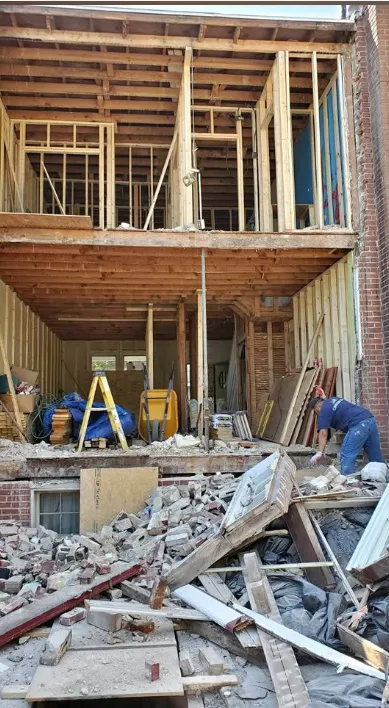
When a top-up beats a full teardown
That decision belongs to your designer and engineer. In general terms, a top-up can make sense when the foundation and main floor are sound, the footprint suits the new design, and keeping the lower level saves on work below grade. When the new plan needs a different footprint or basement, a full teardown usually wins.
Drawings and permit first
Nothing comes off until the engineer's drawings are done and the permit is issued by Town of Oakville Building Services; our Town requirements guide explains the process. The drawings set exactly what is removed, what stays and what temporary support is needed.
Protecting the main floor
The main floor is exposed to the weather from the moment the roof comes off. Protecting it is the most important part of the job:
- A temporary roof or heavy tarps go on as the old roof comes off.
- Work is scheduled around the weather, and the house is closed up at the end of each day.
- The ceiling joists over the main floor, which often become the new floor structure, are protected from damage and water.
In pieces, not with a machine
A full teardown uses an excavator. A second-storey removal mostly does not. The roof, walls and upper floor finishes are taken apart by hand and with small tools, working from the top down, so nothing drops through or pulls on the walls below.
Debris is lowered or chuted into a bin rather than thrown. The same careful approach is described on our partial demolition page.
Services on the second floor
Upstairs plumbing, wiring, ductwork and any gas lines are capped or rerouted by the relevant licensed trades before the walls open. That keeps the main floor functional where the plan calls for it, and avoids live services in the work area.
What the framer needs left
The framer arrives to build the new storey on whatever is left. Before the job, agree on:
- The level the removal stops at, usually the top of the main floor walls or ceiling joists.
- Which bearing walls and beams remain untouched.
- A clean, dry, swept deck with no loose nails or debris.
When to bring in a professional
From the start. A second-storey removal needs an engineer for the drawings and support, licensed trades for the services, and a demolition crew that works by hand on occupied or partly occupied structures. If bearing walls or beams inside are changing too, our structural demolition service covers that work.
Building up from what's left
A top-up rebuild keeps what works and replaces what doesn't. Bolan Group Demolition Oakville takes the upper floor off carefully, keeps the main floor dry and hands your framer a clean platform, with interior demolition below if the main floor is being refreshed as well. Request a free estimate to plan it.
Frequently asked questions
- Can we live on the main floor during a second-storey removal?
- Usually not. The house is open to the weather for part of the job, services may be interrupted, and falling debris is a risk. Most owners move out until the new storey is framed and closed in. Your builder can give you a better sense of the overall schedule once the drawings are done.
- Why not use an excavator to take off the top floor?
- An excavator pulls and pushes with a lot of force, which can crack or shift the walls and floor that are staying. Taking the upper floor apart by hand, from the top down, keeps the load controlled and protects the structure the new storey will sit on.
- What if it rains while the roof is off?
- Temporary roofing or heavy tarps go on as the old roof comes off, and the crew closes the house up at the end of every day. Work is scheduled around the forecast where possible. The aim is to keep water off the main floor ceiling joists, which often become the new floor structure.
- Who decides where the removal stops?
- The engineer, through the permit drawings. They set the level the removal stops at and identify which walls and beams stay. The demolition crew works to that line, and the framer builds from it. Any damage found on the remaining structure is reported to the engineer before framing starts.