
Local demolition planning
Demolition in Georgetown
For a Georgetown renovation or rebuild, Bolan’s assessment starts with the part of the property that changes and the route used to reach it. Interior strip-outs, garage removal and a whole-house teardown create different handovers. Share the next builder’s intended use of the cleared area so the removal boundary is useful to that next stage.
Choose the work for your property
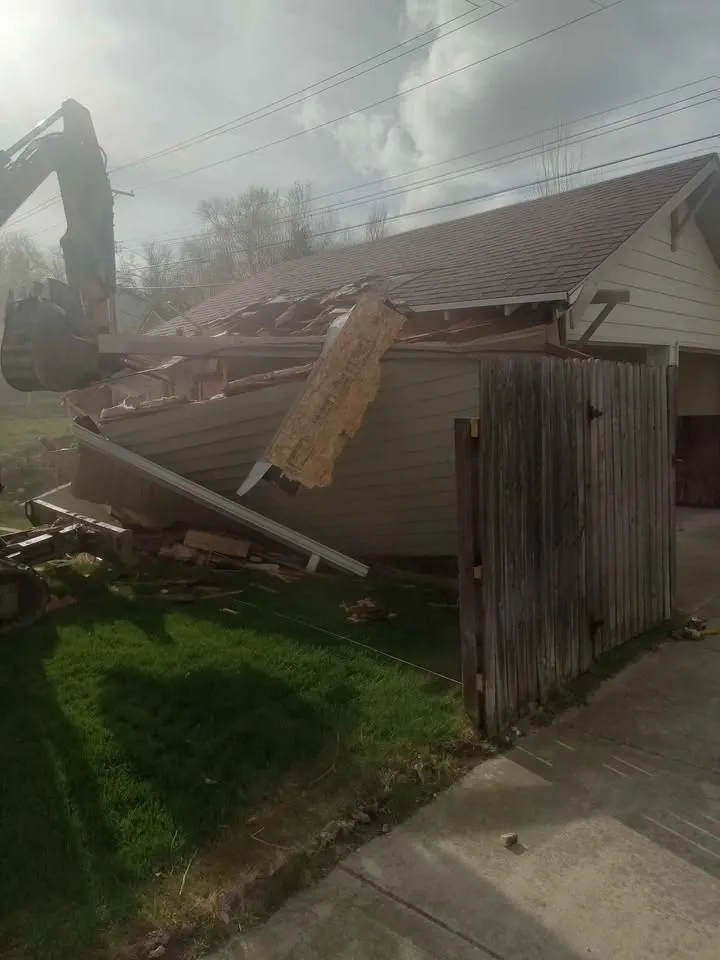
Garage Demolition
Detached garages, sheds, barns and outbuildings taken down and hauled away.
Explore the scopeResidential Demolition
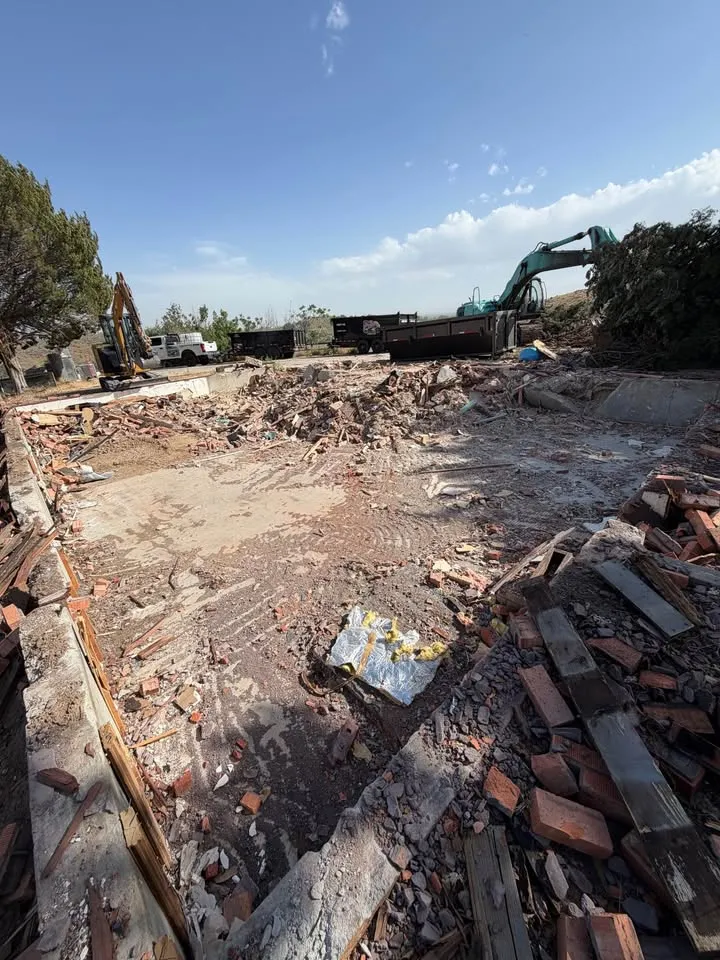
Whole-house teardowns, with utility sign-offs and a site handover agreed with your builder.
Explore the scopeInterior Demolition
Kitchens, bathrooms, basements and full gut-outs taken back to studs and joists, ready for your trades.
Explore the scope
Local assessment
Use the town map to frame the site visit, then verify it
Halton Hills MapLinks includes addresses, property information and aerial imagery, with separate Georgetown map resources. A marked map can help explain a rear garage or side access route before a visit. The town cautions that mapping is general information and may not show legal boundaries or current conditions. Confirm disputed edges with the appropriate property documents, not a screenshot measurement.
Planning reference checked 8 October 2026: Halton Hills maps and mapping limitations. Confirm current requirements for the address and proposed work.
Bring to the site discussion
- Mark the proposed entrance and the building to be assessed on the address map.
- Add current ground-level photographs where aerial imagery misses a gate, lean-to or overhead obstruction.
- Flag any route that depends on another owner’s land so access can be resolved separately.
Community and postal coverage
Coverage includes Georgetown. These are service locations, with enquiries handled through our Oakville office.
The supplied locality reference contains these FSAs: L7G. Prefixes describe the reference records, not exact municipal boundaries.
Check a postal reference
Select a locality, then enter an FSA or full code. Only that locality's records load when you search.
Download the complete available Georgetown CSV
Source: GeoNames, CA_full, downloaded 5 October 2026, CC BY. Locality labels are retained. This is a dated reference, not a certified current Canada Post register. FSAs can cross municipal boundaries and do not confirm service suitability.
See the relevant work
These photographs from Bolan's service gallery show related scopes. Individual job locations are not recorded, so they are not presented as Georgetown projects.
Can a map image establish whether the garage is detached?
It is a useful starting point, but a roof link or a connection hidden by trees may not be clear from above. Photograph the house-to-garage junction at ground level and show what must remain. A site assessment can then distinguish a detached building from work affecting a retained house wall.
Attached garage removal: resolve the junction with the house
Talk to us about your project
Tell us what needs to come down and where. We'll arrange a site visit and send you a written scope. Calls are answered 24/7.
WSIB clearance on record. $5M commercial general liability coverage. Established 2006.