
Local demolition planning
Demolition in Hamilton
For Hamilton homeowners and builders, Bolan can assess house removal, interior demolition, garages and concrete work. A replacement-house project needs a different conversation from clearing rooms inside a retained building. Send the address, the proposed end state and the person coordinating approvals so the assessment starts with the right scope.
Choose the work for your property
Residential Demolition
Whole-house teardowns, with utility sign-offs and a site handover agreed with your builder.
Explore the scopeInterior Demolition
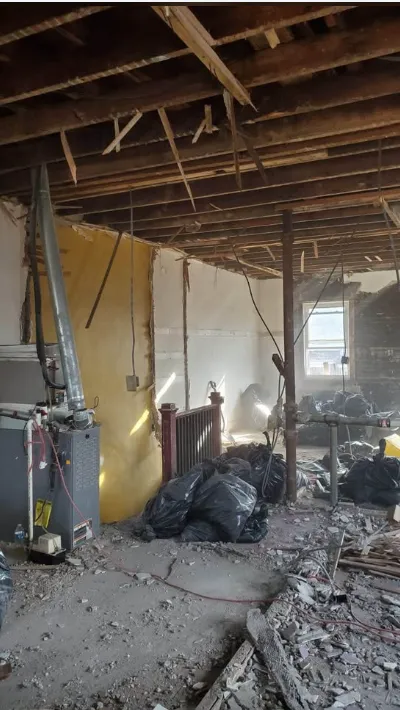
Kitchens, bathrooms, basements and full gut-outs taken back to studs and joists, ready for your trades.
Explore the scopeGarage Demolition
Detached garages, sheds, barns and outbuildings taken down and hauled away.
Explore the scopeConcrete Removal
Driveways, porches, steps, basement slabs and patios broken out and hauled away.
Explore the scope
Local assessment
Connect the demolition scope to the infill plan
Hamilton publishes specific guidance for residential infill construction, including its Good Neighbour approach. Use that city guidance alongside the designer’s documents when replacing a house. For the demolition discussion, identify the retained site features, neighbour-facing boundaries and who will coordinate communications. A demolition estimate does not settle the permissions for the replacement building.
Planning reference checked 8 October 2026: City of Hamilton residential infill guidance. Confirm current requirements for the address and proposed work.
Bring to the site discussion
- Bring the current site plan and distinguish demolition drawings from the proposed new house.
- Show any garage, shared access or fence that is intended to stay through the rebuild.
- Name the builder’s contact for neighbour questions and changes to the removal boundary.
Community and postal coverage
Coverage includes Hamilton. These are service locations, with enquiries handled through our Oakville office.
The supplied locality reference contains these FSAs: L0R, L8B, L8E, L8G, L8H, L8J, L8K, L8L, L8M, L8N, L8P, L8R, L8S, L8T, L8V, L8W, L9A, L9B, L9C, L9G, L9H, L9K. Prefixes describe the reference records, not exact municipal boundaries.
Check a postal reference
Select a locality, then enter an FSA or full code. Only that locality's records load when you search.
Download the complete available Hamilton CSV
Source: GeoNames, CA_full, downloaded 5 October 2026, CC BY. Locality labels are retained. This is a dated reference, not a certified current Canada Post register. FSAs can cross municipal boundaries and do not confirm service suitability.
See the relevant work
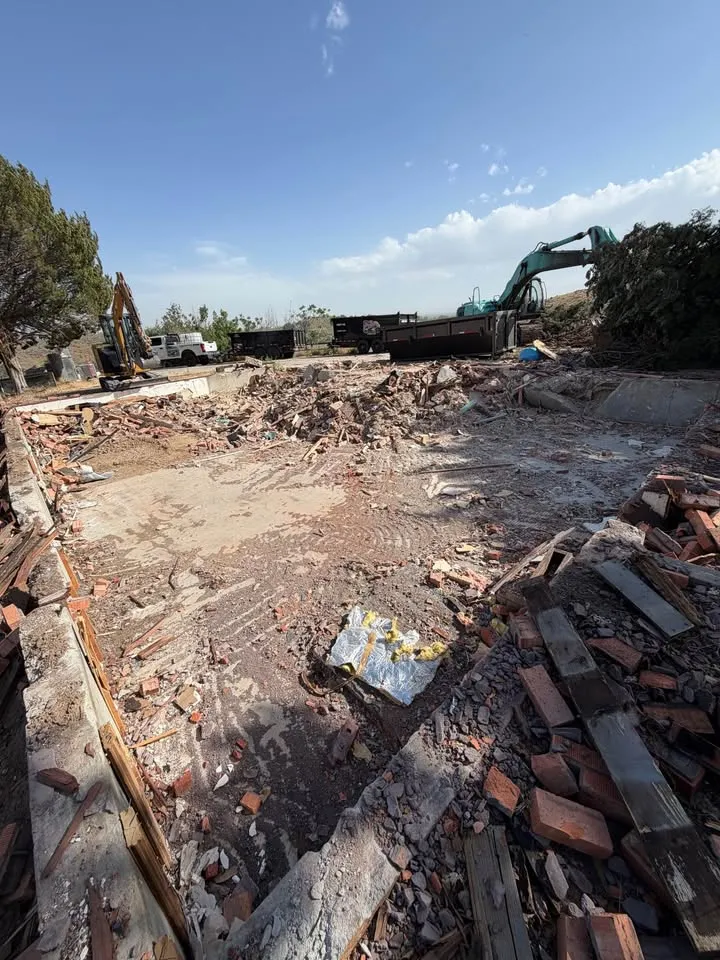
These photographs from Bolan's service gallery show related scopes. Individual job locations are not recorded, so they are not presented as Hamilton projects.
What if the builder changes the house plan after the estimate?
Send the marked revision before work proceeds. A changed footprint can affect which foundation, porch or retained structure is removed. Ask the designer to resolve any approval implications and give Bolan one current instruction, rather than leaving old and new drawings circulating together.
The drawings changed after the demolition estimate: what next?
Nearby covered communities
Talk to us about your project
Tell us what needs to come down and where. We'll arrange a site visit and send you a written scope. Calls are answered 24/7.
WSIB clearance on record. $5M commercial general liability coverage. Established 2006.