
Commercial layouts
Renovating warehouse offices: define the demolition package for the new fit-out
A warehouse-office renovation often keeps the main building and changes the rooms inside it. The general contractor needs more than a list of walls to remove: the package must connect the old layout to the new offices, staff facilities or showroom.
Bolan provides commercial strip-outs in Oakville and across the GTA. For warehouse offices and light-industrial units, start with the proposed fit-out and work back to the removals it requires.
Compare the layouts room by room
Mark which existing rooms still serve the new use. Reception may stay while private offices become an open work area. A staff room may remain while an obsolete rear enclosure is removed. These are different demolition boundaries within one renovation.
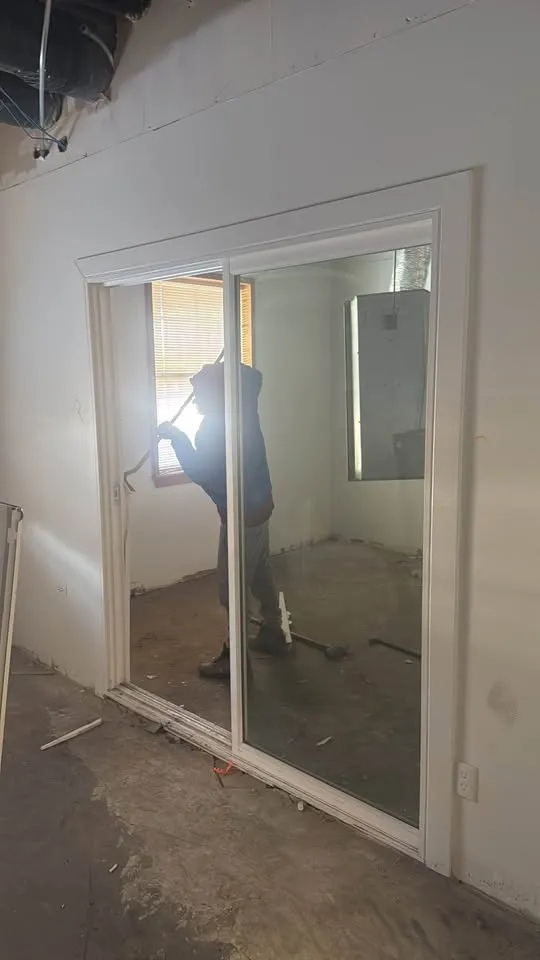
Compare more than the partition lines. Include ceilings, floor finishes, fixed cupboards, doors and counters. A wall that leaves can meet a ceiling that stays; an old counter can cover flooring that the new layout exposes. The receiving trades need those interfaces identified before their work is arranged.
For each area, connect three items: the existing assembly, the intended removal depth and the next contractor's required starting point. That is a useful demolition package even while some design questions remain open.
Build the work around the fit-out sequence
The GC's programme may call for one area before another. Ask what the next trade needs to receive first and whether that area has the information, preparation and access needed for demolition.
| Fit-out priority | Demolition decision | Interface to resolve |
|---|---|---|
| New front-office layout | Partitions, ceilings and finishes included in the first area | Retained reception, adjoining rooms and affected services |
| Staff-facility renovation | Fixtures, finishes and partitions being replaced | Trade disconnections and the new installation layout |
| Obsolete enclosure removal | Complete boundary of the enclosure and its attachments | Retained warehouse structure and the surface left afterwards |
The sequence should follow the assessed site conditions. Continued warehouse operations need a workable arrangement for people, stock, deliveries and the removal route; a proposed phase on a drawing is only the starting point for that discussion.
Treat retained rooms as part of the coordination
A room outside the removal list can still depend on services passing through an area that changes. Identify retained IT rooms, offices and staff facilities early. Bolan's retained server-room guide explains that specific interface.
The building team and relevant trades establish which connections change and which remain. Keep racking, mezzanines, machinery and process systems outside the ordinary office-removal package unless a separately established scope covers them.
Loose furniture and stored goods also need their own move-out plan. A clear room gives the project team a better opportunity to confirm the agreed boundaries before removal begins.
Agree what happens at the floor and ceiling
Partition removal can leave unfinished strips or fixing points. Removing a finish does not necessarily complete the preparation for its replacement. Ask the fit-out trades to identify their requirements at those transitions.
Where the design calls for separate concrete removal, describe it as a defined element of the project. New concrete, repairs, specialist preparation and finishes need assigned scopes alongside the demolition work.
Illustrative GC package
This example is illustrative, not a completed Bolan project. A warehouse occupier is replacing small front offices with an open administration area while retaining reception and a server room. A later stage renews the staff kitchenette.
The first demolition package covers the specified office partitions, selected ceiling areas and floor finishes. The GC coordinates the retained server-room connections and the condition the new fit-out requires. The kitchenette is a separate area with its own trade preparation and removal depth. Warehouse equipment relocation remains outside both packages.
Bring the fit-out plan to Bolan
Request an estimate with the unit location, proposed layout, retained rooms and intended sequence. Identify the GC or authorised project contact and the trades coordinating building services and the new fit-out. Bolan can assess the demolition package and clarify the interfaces before a written scope is agreed.