
Local demolition planning
Demolition in Glen Abbey
Bolan serves Glen Abbey homeowners planning selective interior work, garage removal and backyard changes. Start with the rooms or structures involved, then identify the connected parts that stay. A kitchen renovation, for example, can affect flooring that continues into a hall even when the rest of the house is outside the removal scope.
Choose the work for your property
Interior Demolition
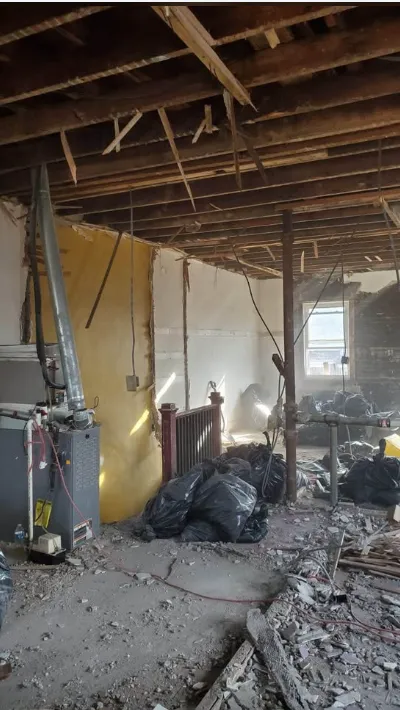
Kitchens, bathrooms, basements and full gut-outs taken back to studs and joists, ready for your trades.
Explore the scopeGarage Demolition
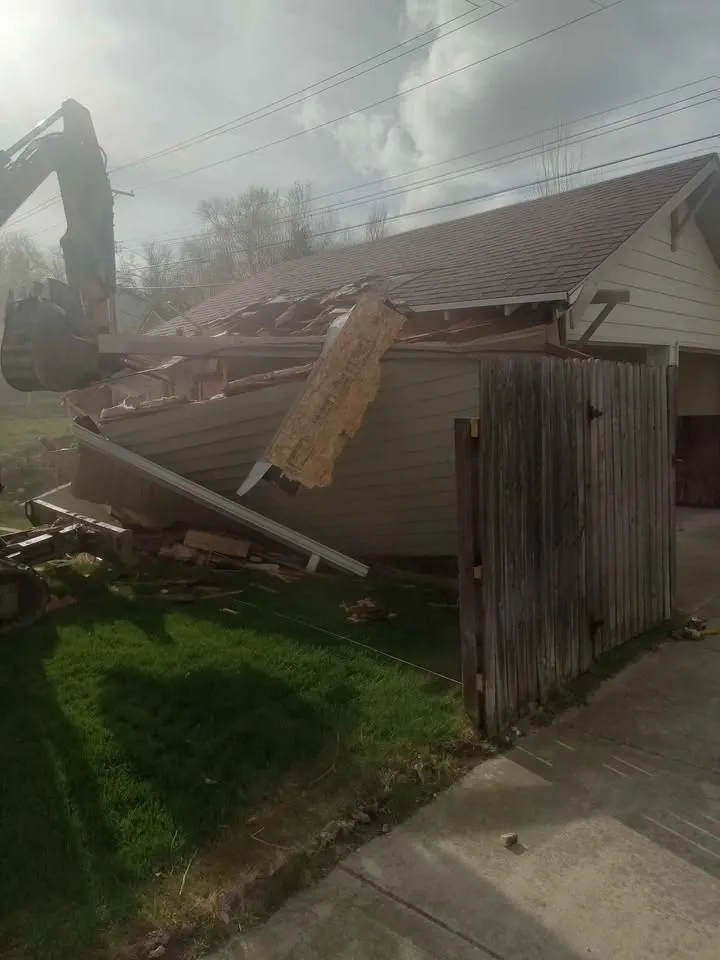
Detached garages, sheds, barns and outbuildings taken down and hauled away.
Explore the scopePool Removal
Inground pools drained, broken out, filled and graded, ready for a new backyard.
Explore the scope
Local assessment
Keep landmark information separate from your property record
Oakville publishes a dedicated Glen Abbey information page about the golf club property and its planning history. That material concerns the identified site. It should not be treated as a designation or approval rule for every home sharing the Glen Abbey name. Use your own civic address when checking the proposed renovation and bring property-specific documents to the assessment.
Planning reference checked 8 October 2026: Town of Oakville Glen Abbey information. Confirm current requirements for the address and proposed work.
Bring to the site discussion
- Send the address and the room layout, identifying connected finishes that are staying.
- Show the doorway or threshold where the demolition scope is intended to stop.
- Include the designer’s proposed replacement layout so concealed floor gaps or adjoining rooms are considered.
Community and postal coverage
Coverage includes Glen Abbey. These are service locations, with enquiries handled through our Oakville office.
The supplied Oakville municipality reference contains these FSAs: L6H, L6J, L6K, L6L, L6M. Prefixes describe the reference records, not exact municipal boundaries.
Check a postal reference
Select a locality, then enter an FSA or full code. Only that locality's records load when you search.
Download the complete available Oakville CSV
Source: GeoNames, CA_full, downloaded 5 October 2026, CC BY. Locality labels are retained. This is a dated reference, not a certified current Canada Post register. FSAs can cross municipal boundaries and do not confirm service suitability.
See the relevant work
These photographs from Bolan's service gallery show related scopes. Individual job locations are not recorded, so they are not presented as Glen Abbey projects.
Can the kitchen floor stay when the island moves?
That depends on what is beneath and around the existing island, and what the new layout exposes. Ask the flooring installer to assess whether matching or repair is feasible. Record the intended floor boundary before cabinet removal, including any connected hall or dining space that should remain untouched.
Changing a kitchen footprint: what happens to the exposed floor?
Talk to us about your project
Tell us what needs to come down and where. We'll arrange a site visit and send you a written scope. Calls are answered 24/7.
WSIB clearance on record. $5M commercial general liability coverage. Established 2006.