
Local demolition planning
Demolition in Kerr Village
For Kerr Village homes and business premises, Bolan can assess interior removal and commercial strip-outs from a clear retained-versus-removed plan. A shopfront, upper room or neighbouring unit may remain in use while another part changes. Describe those relationships rather than using “gut the space” as the whole instruction.
Choose the work for your property
Commercial Strip-Out
Offices, retail and light industrial units stripped back to base building for the next tenant.
Explore the scopeInterior Demolition
Kitchens, bathrooms, basements and full gut-outs taken back to studs and joists, ready for your trades.
Explore the scopeConcrete Removal
Driveways, porches, steps, basement slabs and patios broken out and hauled away.
Explore the scope
Local assessment
Plan the handover behind a retained frontage
Oakville’s endorsed Kerr Village streetscape study concerns the public realm. For a private renovation, keep that context separate from the landlord’s interior scope and any permission needed for access. Confirm the actual entrance and loading arrangement with the responsible parties. Inside, record which shopfront elements and shared building services stay before asking for a strip-out estimate.
Planning reference checked 8 October 2026: Oakville’s Bronte and Kerr streetscape studies announcement. Confirm current requirements for the address and proposed work.
Bring to the site discussion
- Show retained glazing, entrances and any route serving another occupied part of the property.
- Provide the landlord’s removal requirements alongside the incoming tenant’s layout.
- Identify shared service connections for review by the relevant trades.
Community and postal coverage
Coverage includes Kerr Village. These are service locations, with enquiries handled through our Oakville office.
The supplied Oakville municipality reference contains these FSAs: L6H, L6J, L6K, L6L, L6M. Prefixes describe the reference records, not exact municipal boundaries.
Check a postal reference
Select a locality, then enter an FSA or full code. Only that locality's records load when you search.
Download the complete available Oakville CSV
Source: GeoNames, CA_full, downloaded 5 October 2026, CC BY. Locality labels are retained. This is a dated reference, not a certified current Canada Post register. FSAs can cross municipal boundaries and do not confirm service suitability.
See the relevant work
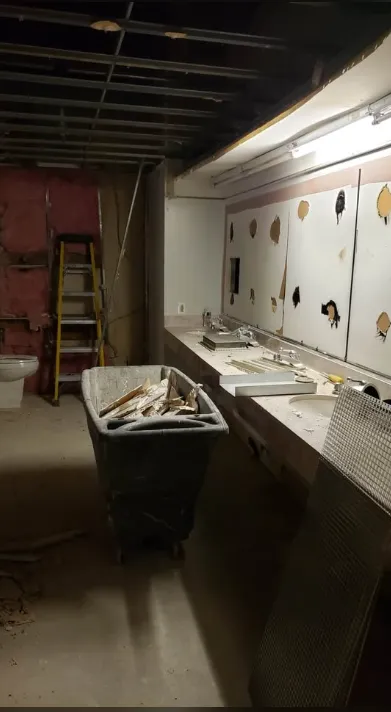
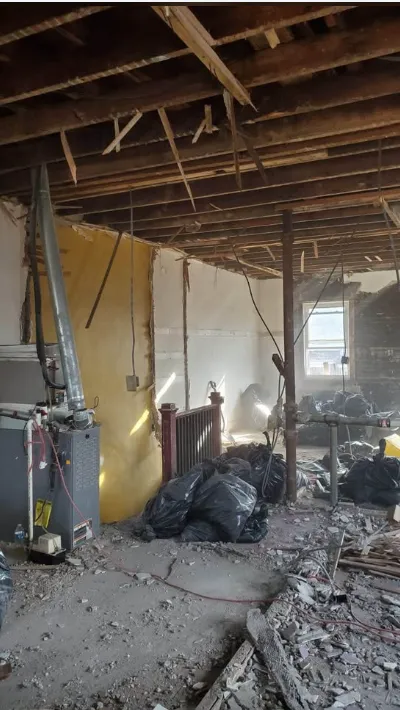
These photographs from Bolan's service gallery show related scopes. Individual job locations are not recorded, so they are not presented as Kerr Village projects.
What changes if the storefront is staying?
The retained front becomes part of the removal boundary. Show the doors, glazing, frames and attached finishes that remain, and ask the designer to resolve interfaces with the new interior. The demolition assessment should identify that boundary rather than assume every part of a vacated shop comes out.
Talk to us about your project
Tell us what needs to come down and where. We'll arrange a site visit and send you a written scope. Calls are answered 24/7.
WSIB clearance on record. $5M commercial general liability coverage. Established 2006.